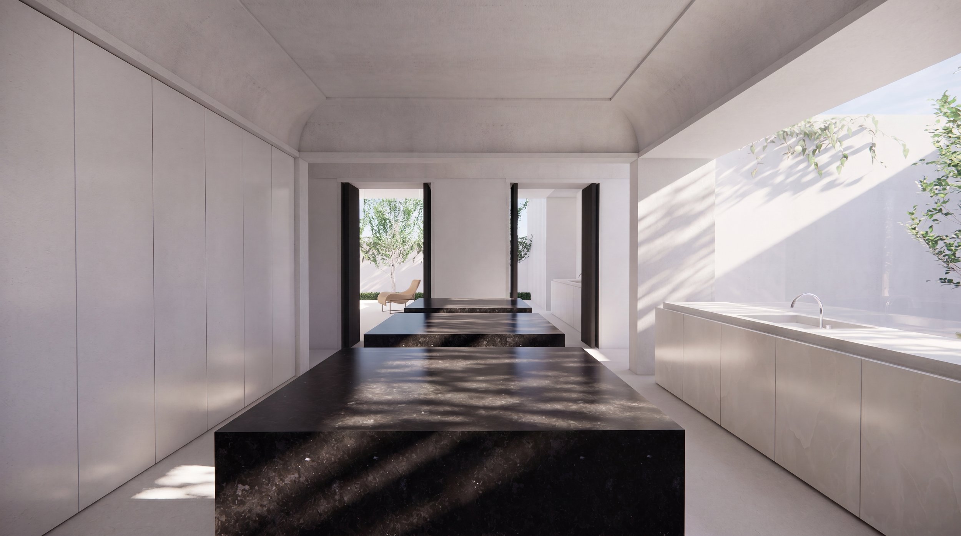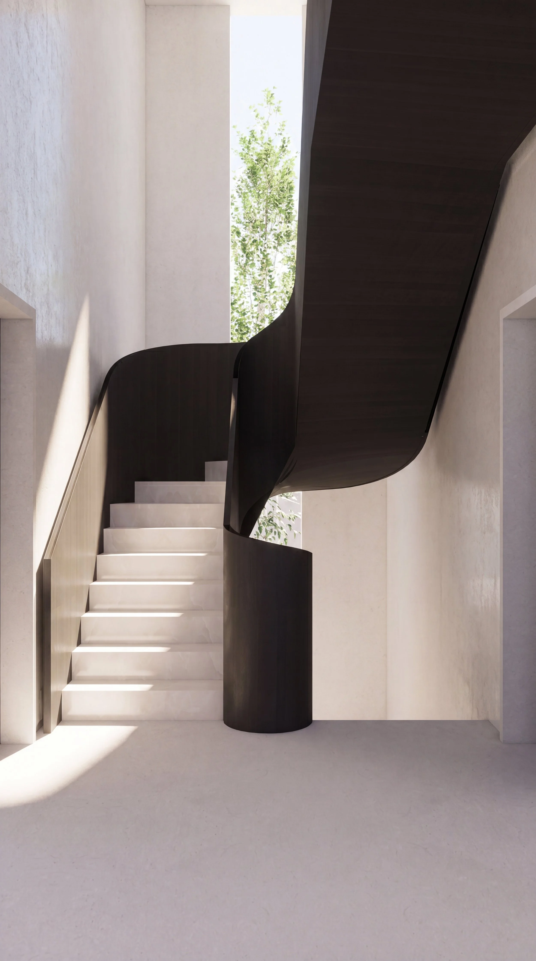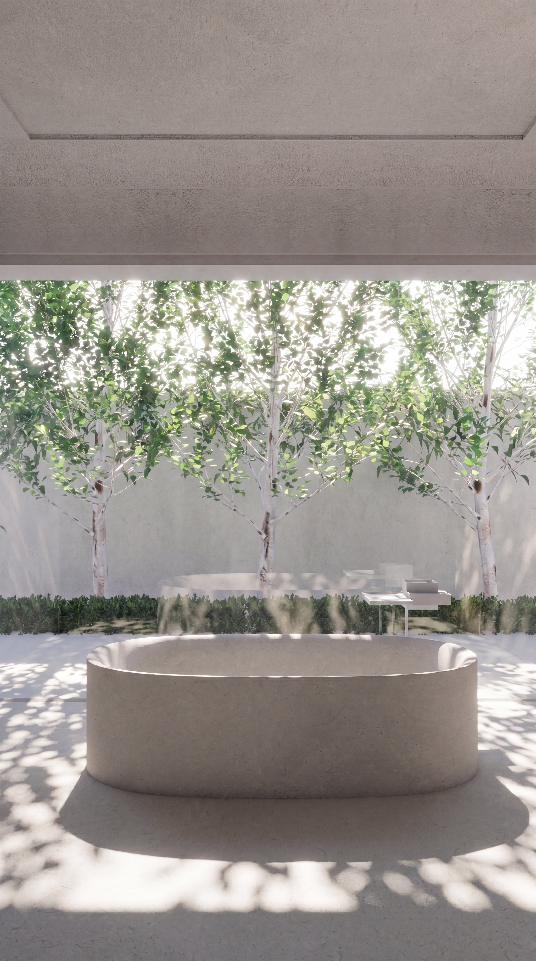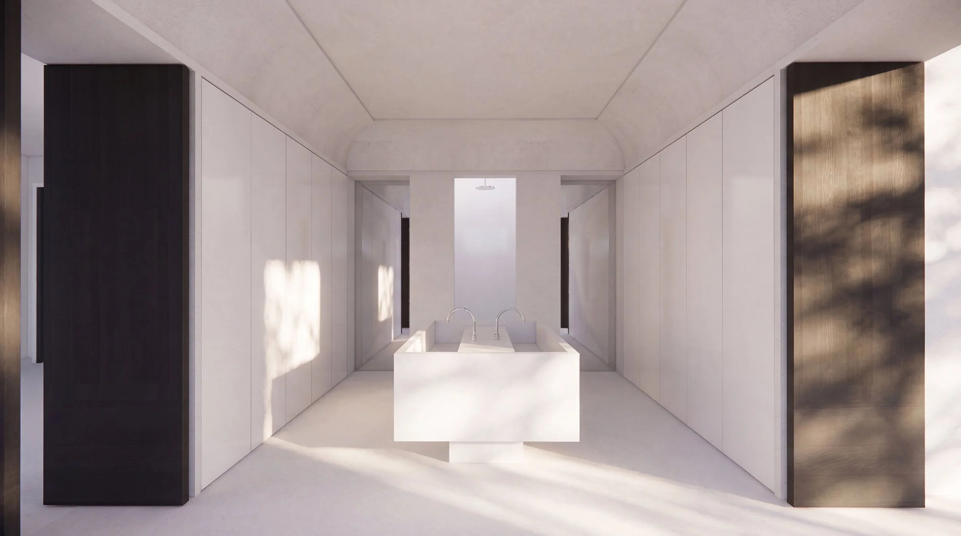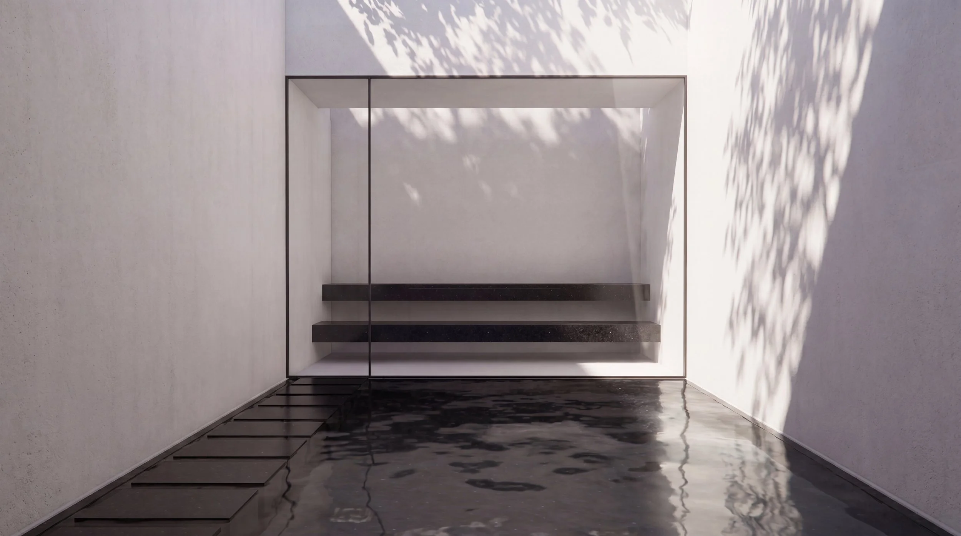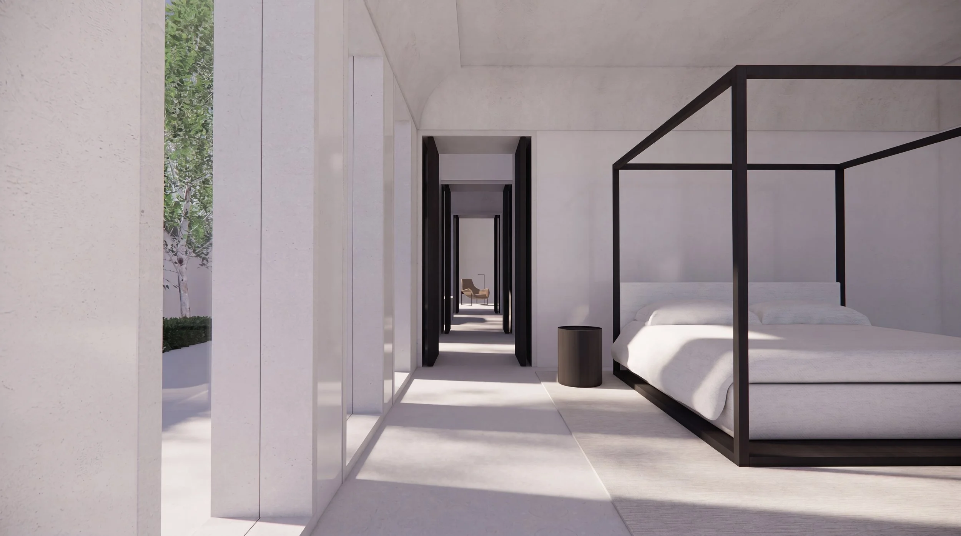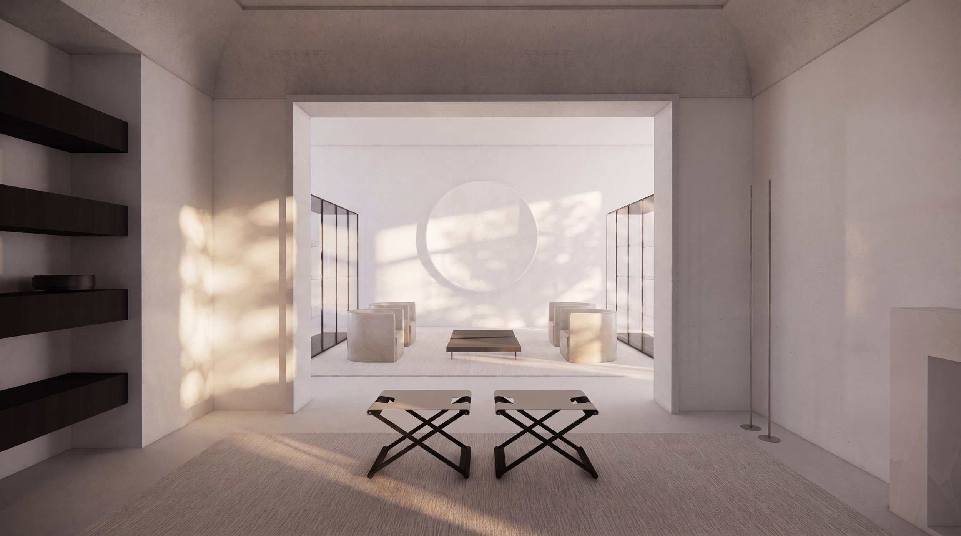
Currently in its early stages, this project in East Melbourne marks a second collaboration with longstanding clients. Set adjacent inner city gardens, this project reworks an existing heritage home to support a more connected and contemporary way of living. Through a series of considered interventions, the design opens up the generous yet compartmentalised rooms within the original dwelling, strengthening spatial continuity throughout the house. A strong focus on axial view lines within the planning draws the eye outward, connecting interior spaces to the expansive gardens and bringing natural light deep into the plan. The material palette is light and refined, creating moments of contrast and sculptural form that sit across both the existing fabric and a new architectural addition. A pavilion set within the garden forms a contemporary counterpoint to the original home, establishing an intentional dialogue between old and new. The project plays with notions of grandeur, expressed through restraint, clarity, and subtle intervention.
East Melbourne Residence